Proposal · Fusion Developers
UAS Marquee
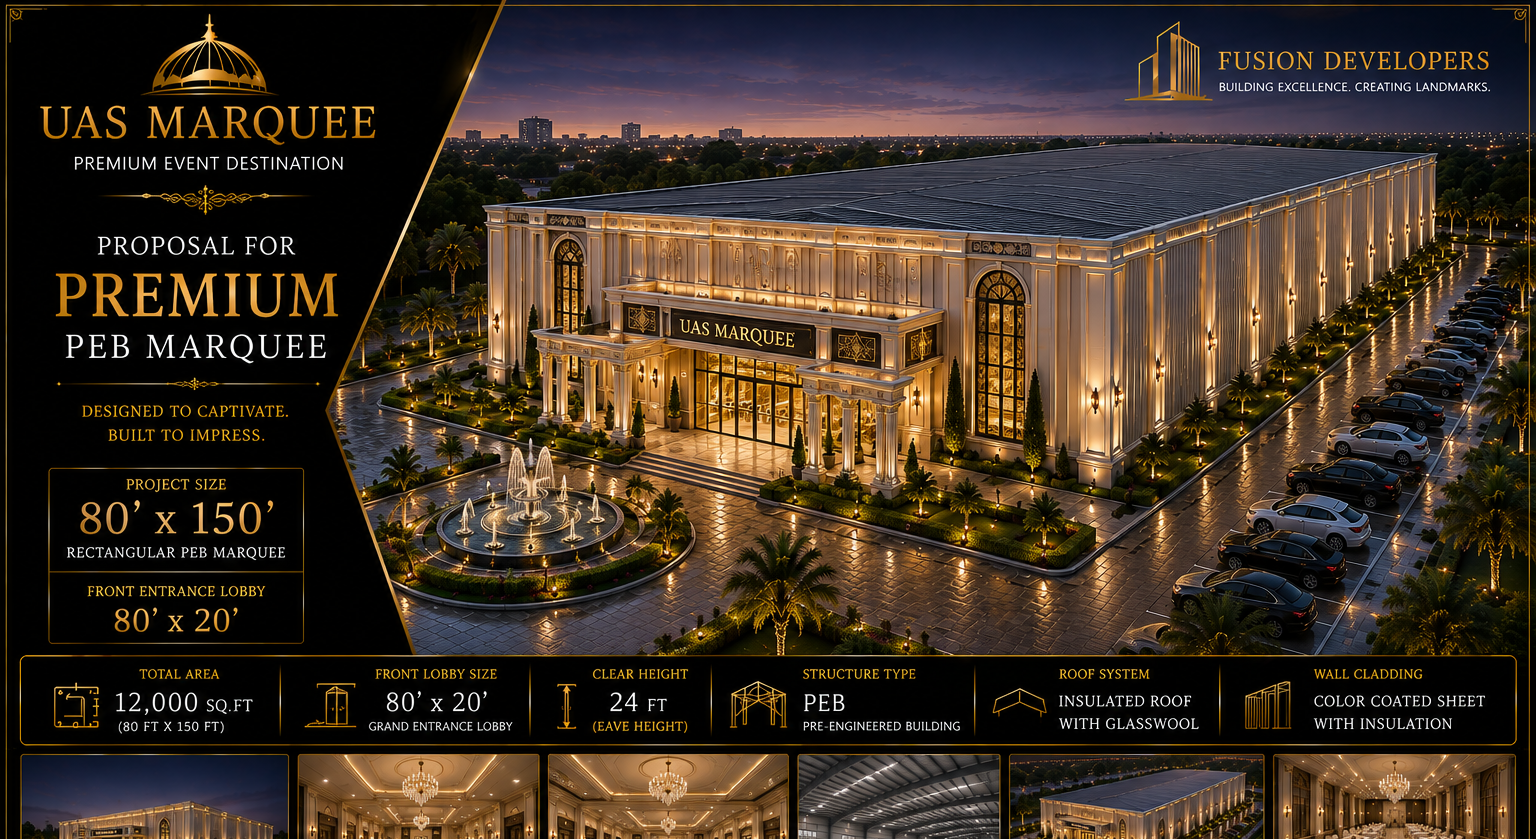
A premium 80 ft × 150 ft PEB event marquee in Qadirabad — 12,000 sq. ft. of Lebanese-luxury celebration space.
- Footprint
- 80 × 150 ft
- Covered area
- 12,000 sq. ft.
- Clear height
- 22 ft eave
- Structure
- PEB frame
01 — Overview
The opportunity
UAS Marquee delivers a flagship venue: a column-free celebration hall within a single-span pre-engineered structure, wrapped in refined architecture and hospitality-grade interiors, delivered turnkey.
- Typology
- Premium PEB marquee
- Footprint
- 80 × 150 ft
- Covered area
- 12,000 sq. ft.
- Clear height
- 22 ft eave
- Capacity
- 3,000+*
- Programme
- 14 months*
- Structure
- Steel portal frame
- Location
- Qadirabad
*Supplied project parameters, pending final design verification.
02 — Architecture
Exterior presence
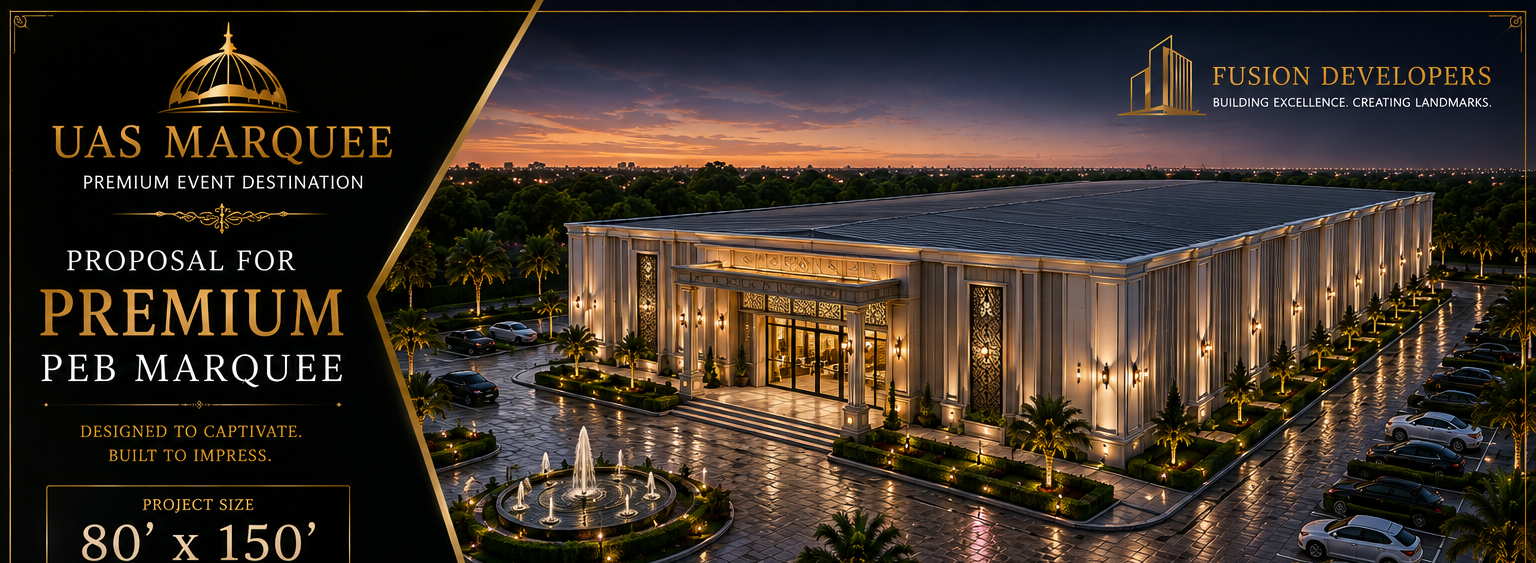
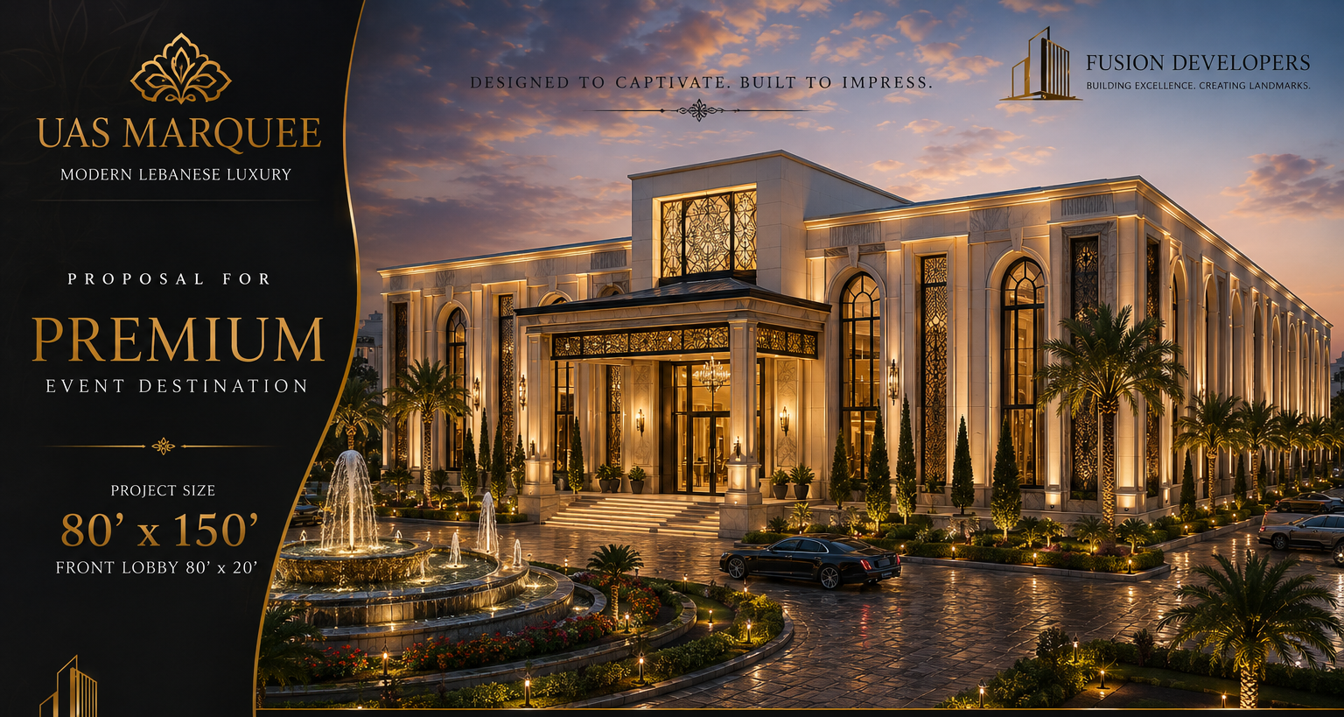
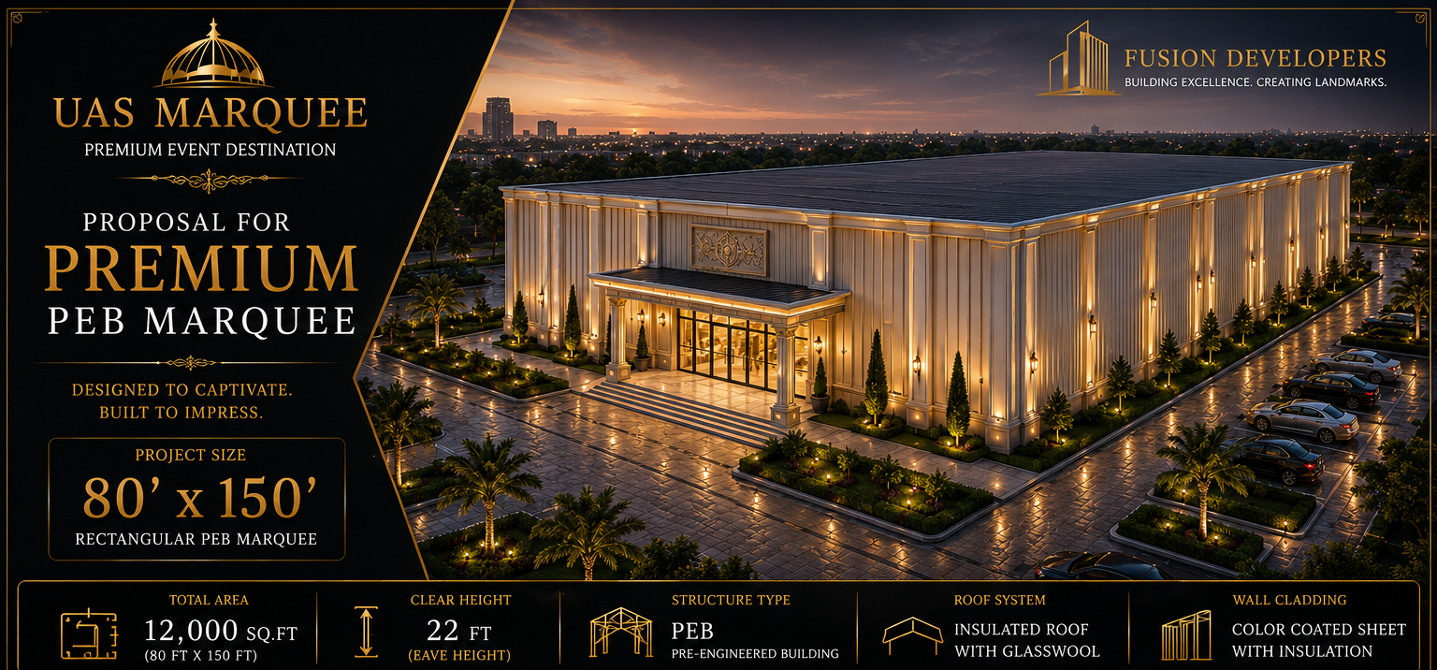
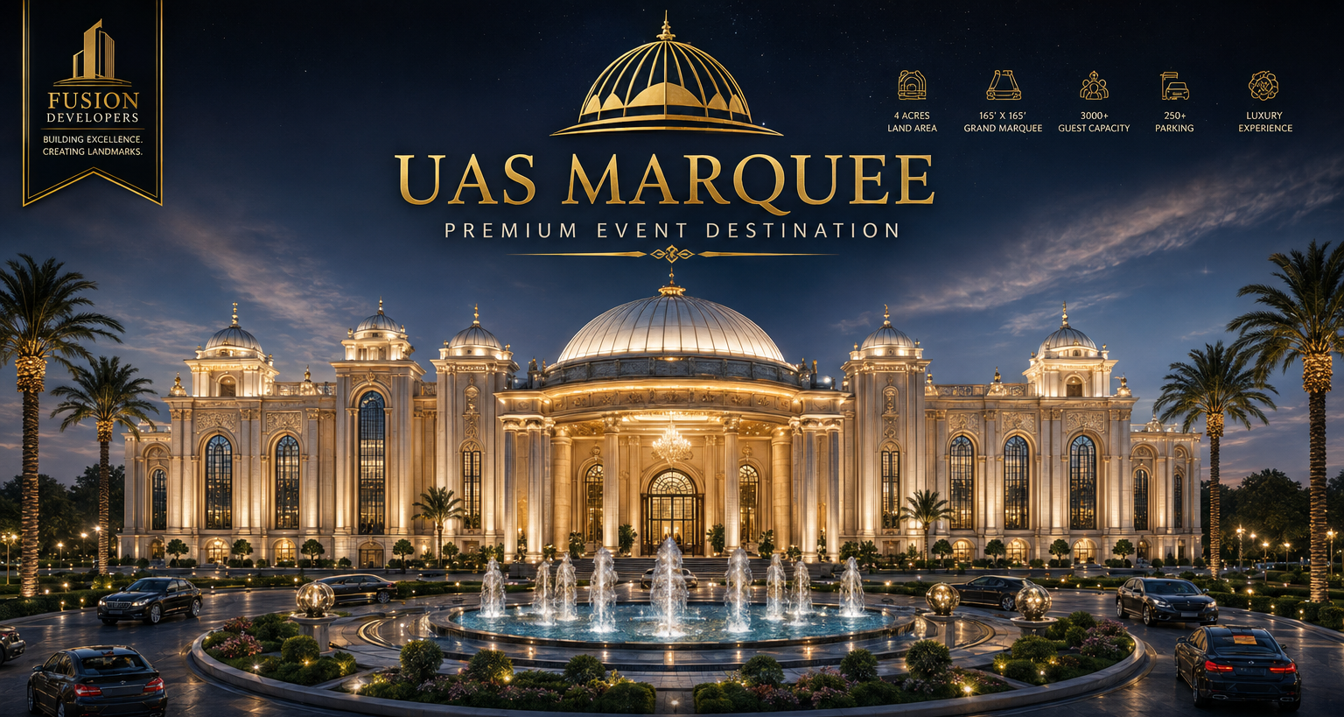
The marquee is designed as architecture: a crafted stone base, warm exterior lighting and a generous arrival court. Day and night it presents as a permanent landmark.
03 — Interiors
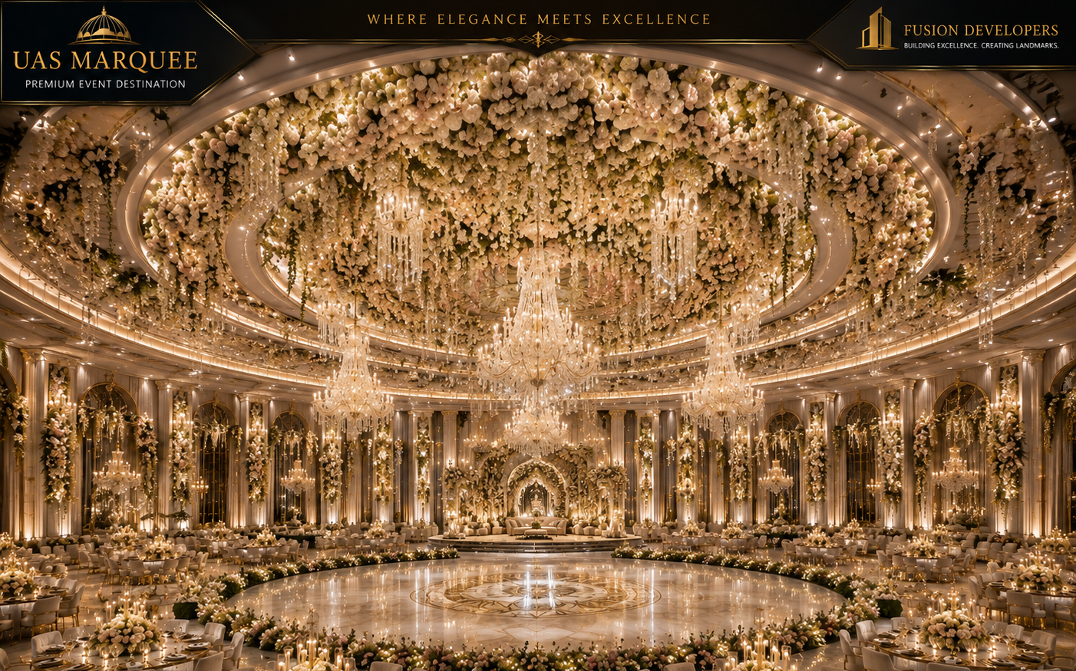
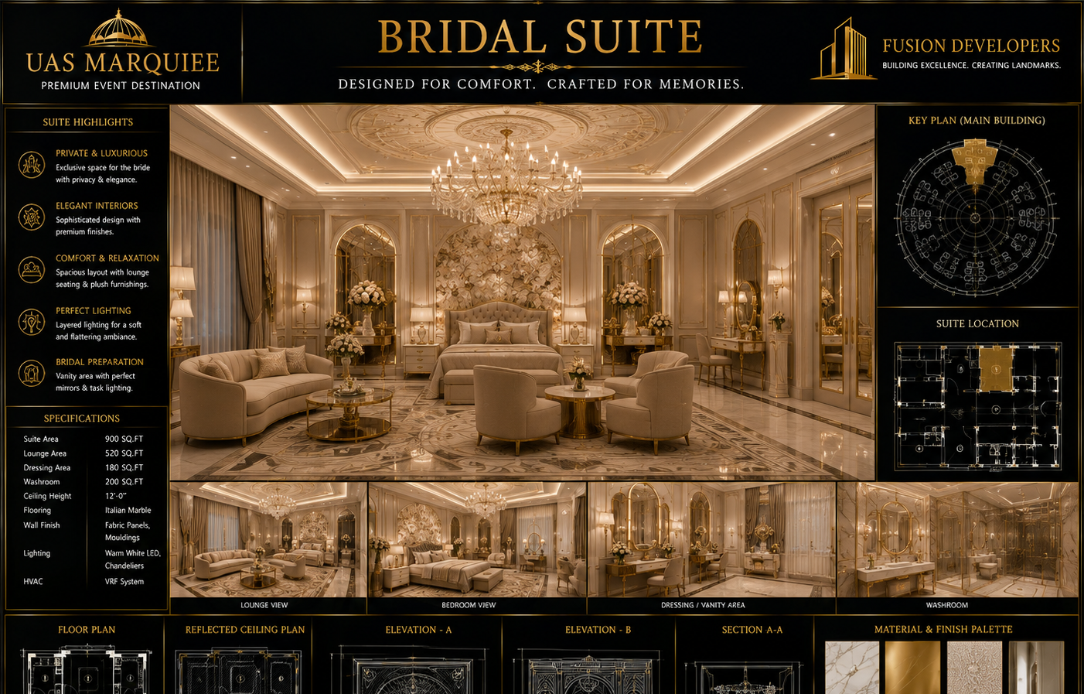
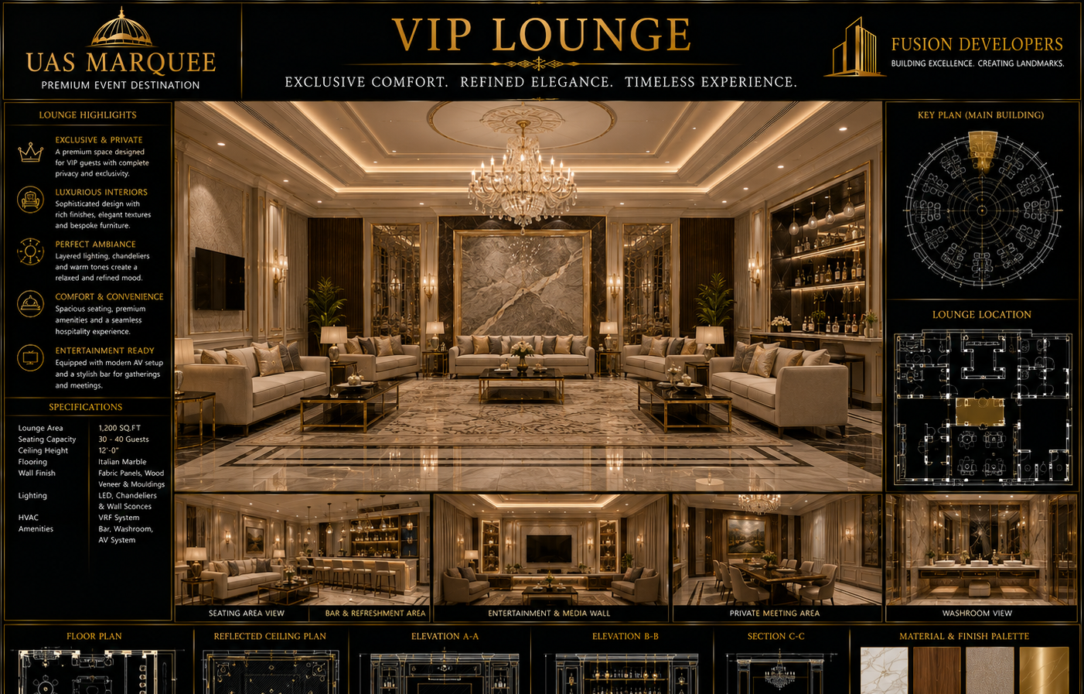
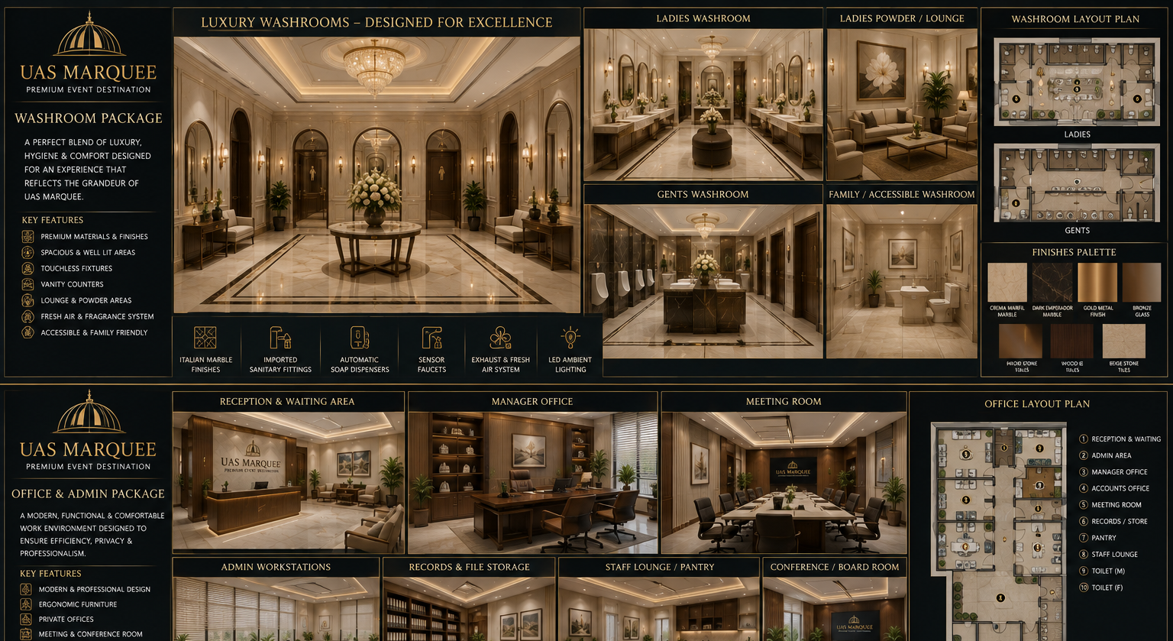
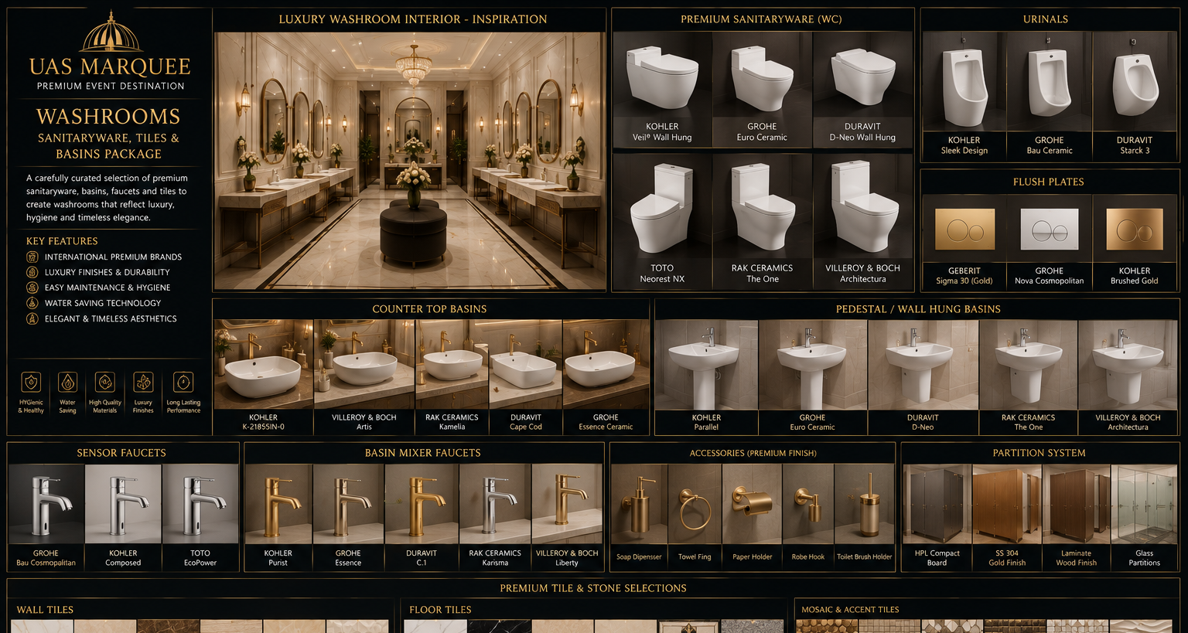
Lebanese-luxury interiors
04 — Engineering
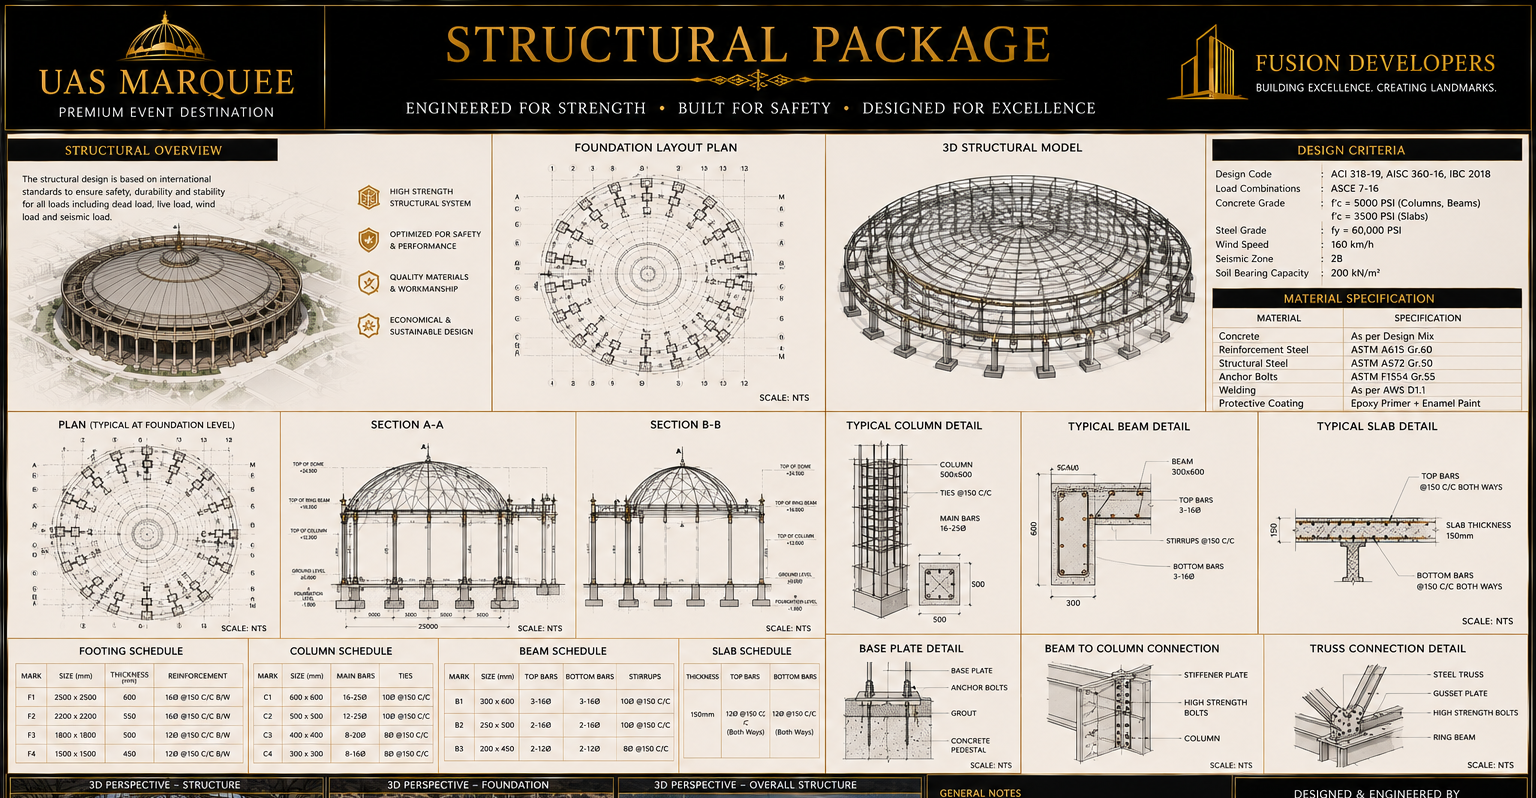
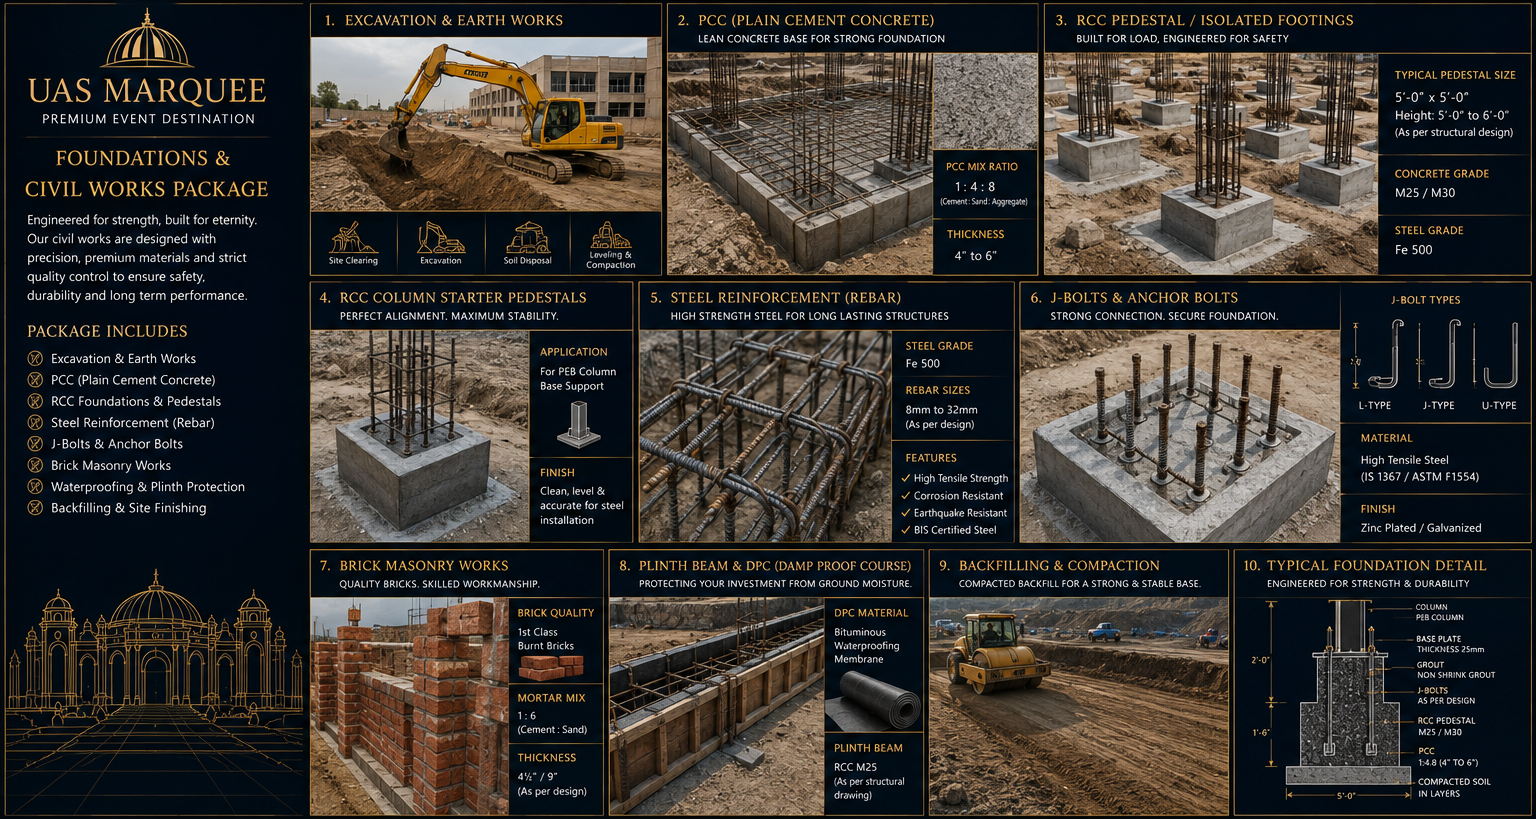
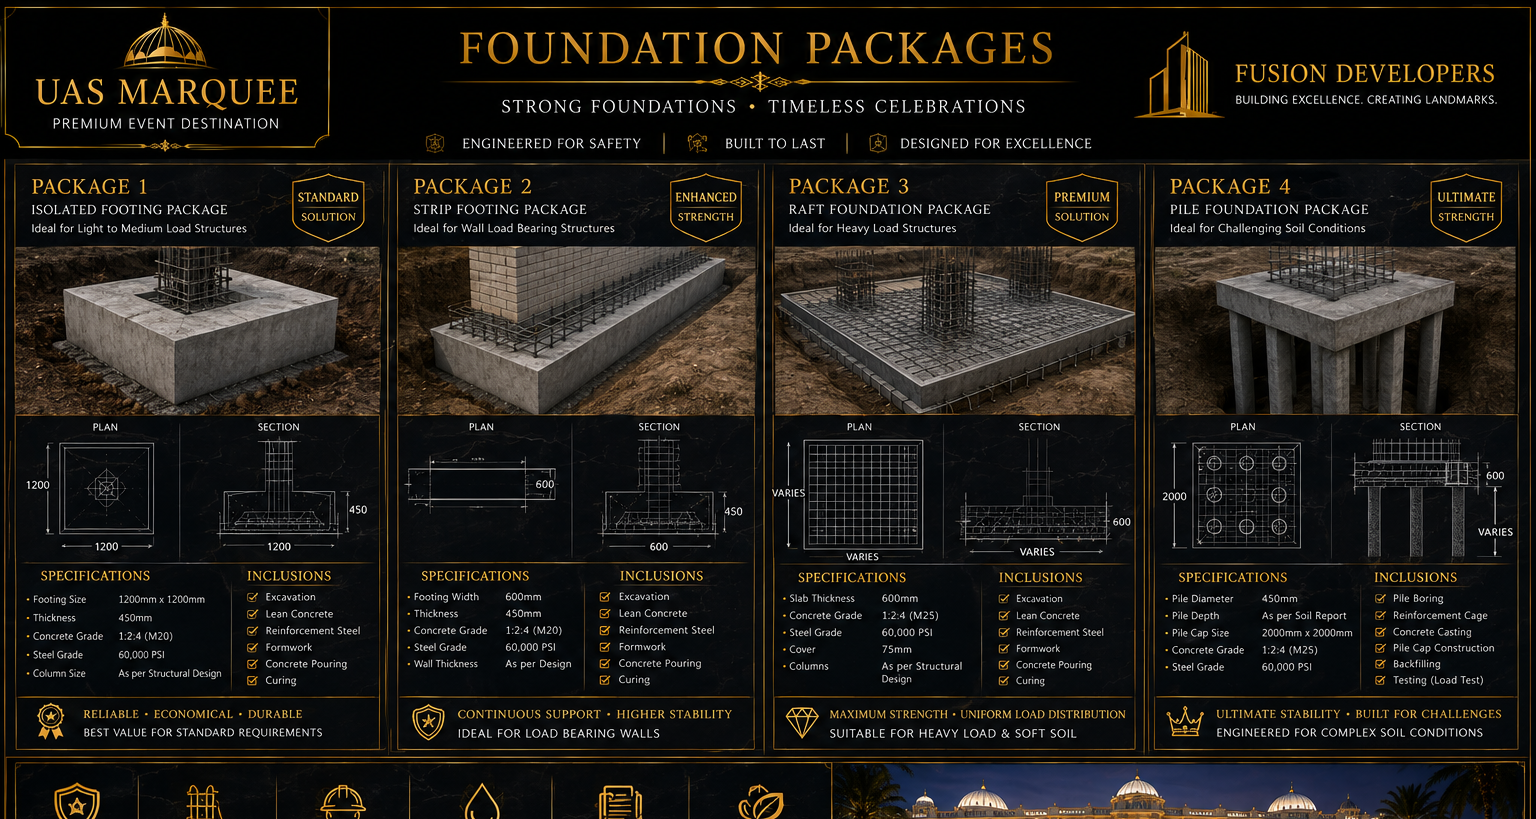
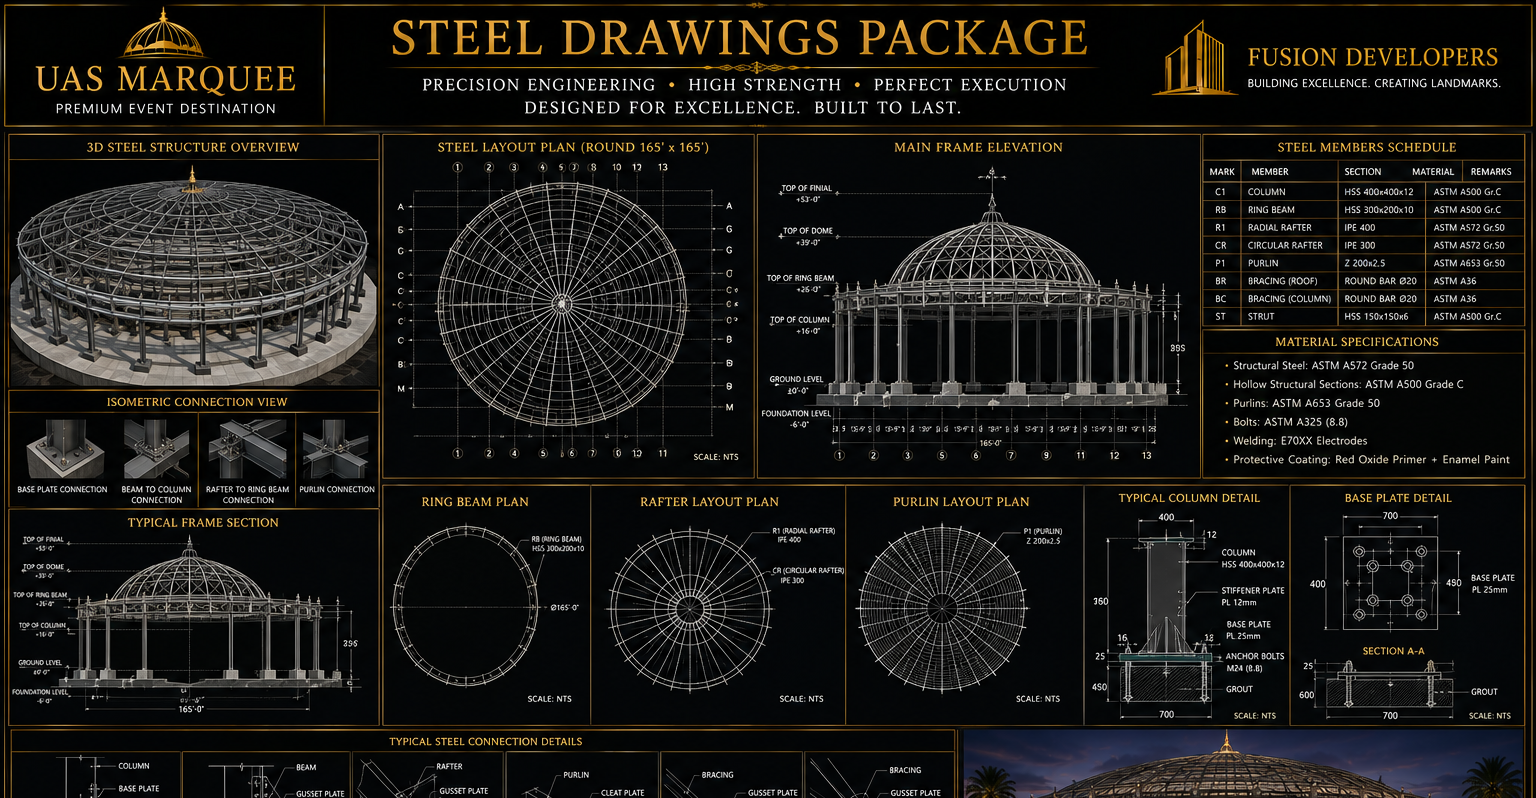
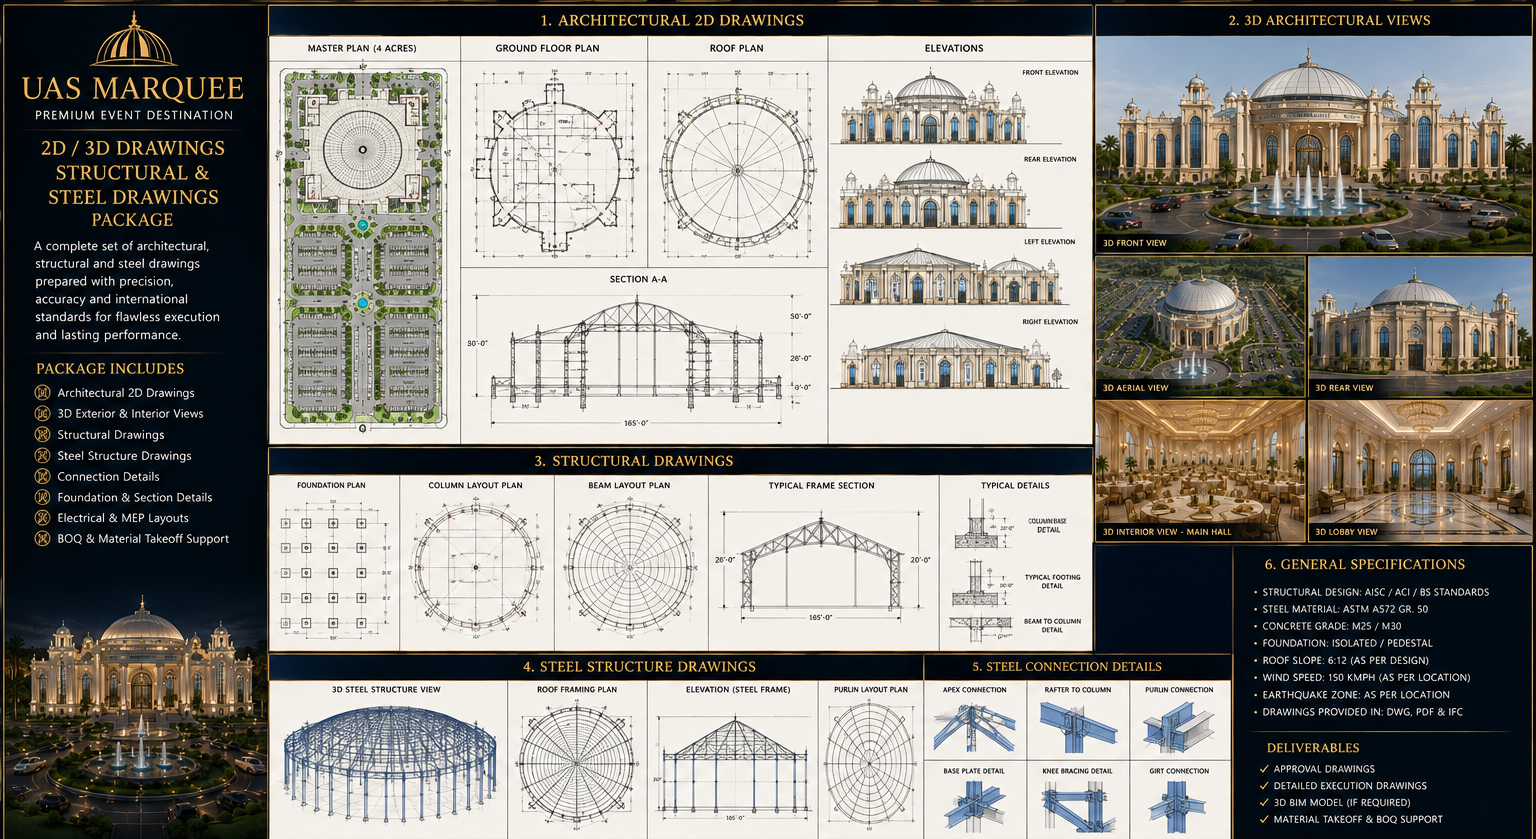
Structure & drawings
05 — Programme
Fourteen-month path
Month 1
Mobilization & Approvals
Months 2–4
Excavation & Foundations
Months 4–6
Superstructure RCC
Months 6–8
Steel Erection (PEB)
Months 8–9
Envelope & Roofing
Months 9–13
MEP & Finishes
Months 13–14