Premium Event Destination · Qadirabad
UAS Marquee
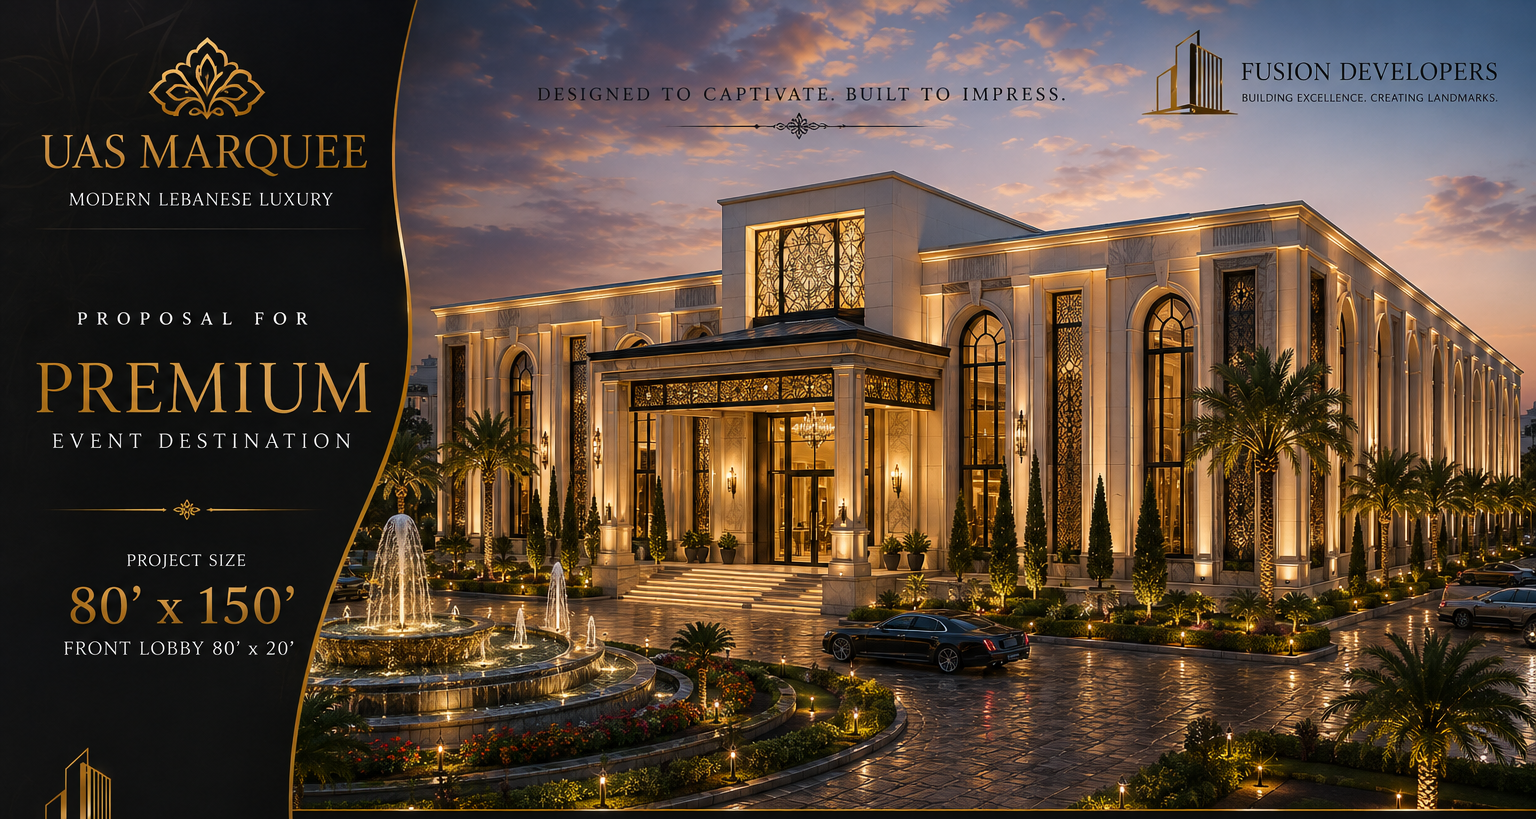
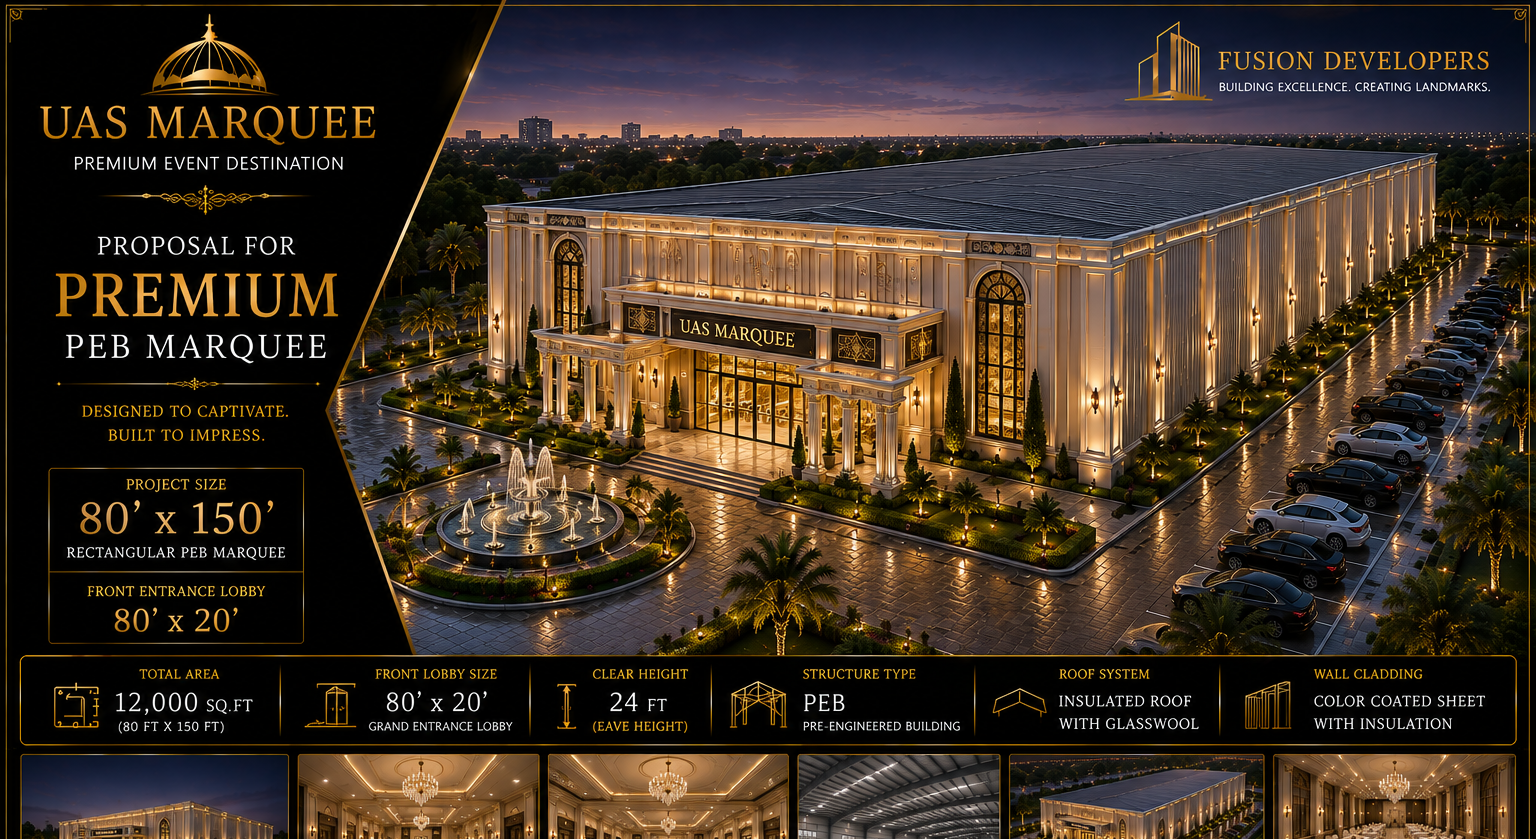
A world-class 80 ft × 150 ft PEB event marquee — 12,000 sq. ft. of Lebanese-luxury celebration space, designed, engineered and built by Fusion Developers.
- Footprint
- 80 × 150 ft
- Covered area
- 12,000 sq. ft.
- Clear height
- 22 ft eave
- Structure
- PEB frame
Project Overview
An address for memorable celebrations
UAS Marquee is conceived as a flagship premium events venue — a single-span PEB structure delivering column-free celebration halls, refined interiors and hospitality-grade back-of-house, delivered turnkey by Fusion Developers.
- Typology
- Premium PEB marquee
- Footprint
- 80 × 150 ft
- Covered area
- 12,000 sq. ft.
- Clear height
- 22 ft eave
- Capacity
- 3,000+ guests*
- Programme
- 14 months*
- Structure
- Steel portal frame
- Location
- Qadirabad
*Supplied project parameters, pending final design verification.
Architecture
A confident, elegant exterior
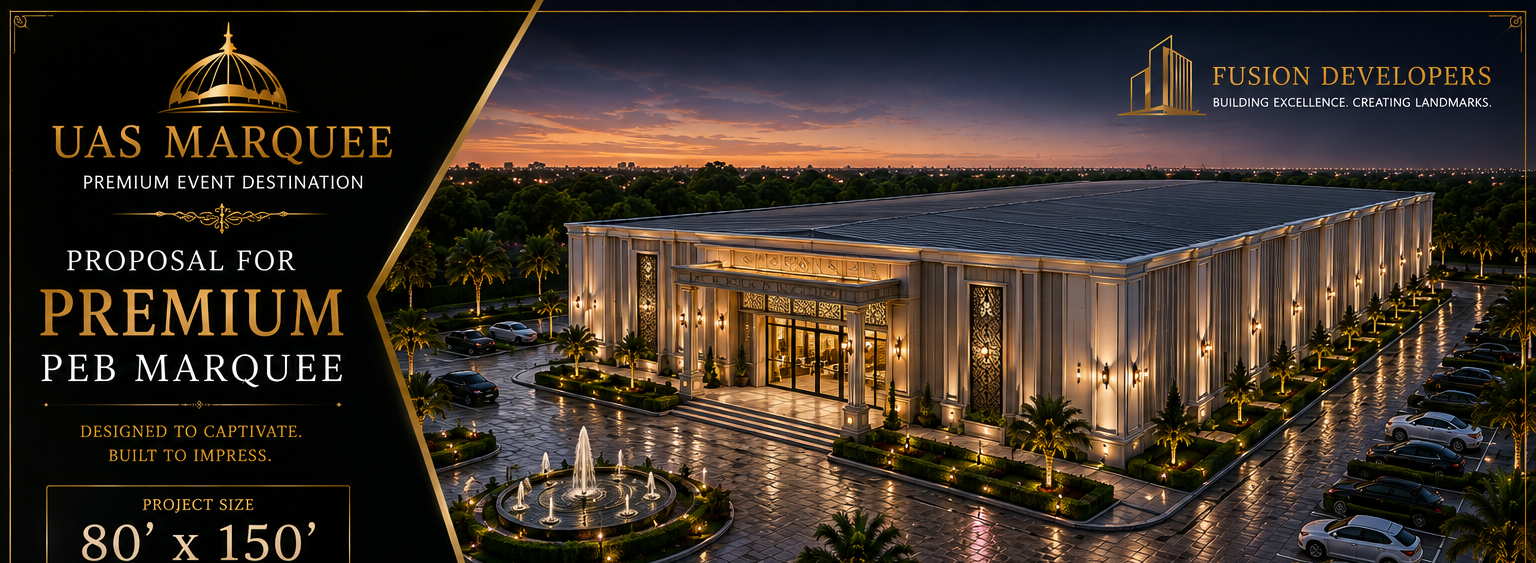
Day and night, the marquee reads as a piece of architecture — not a tent. Warm lighting, crafted stonework and a generous portico set the tone.
Interiors
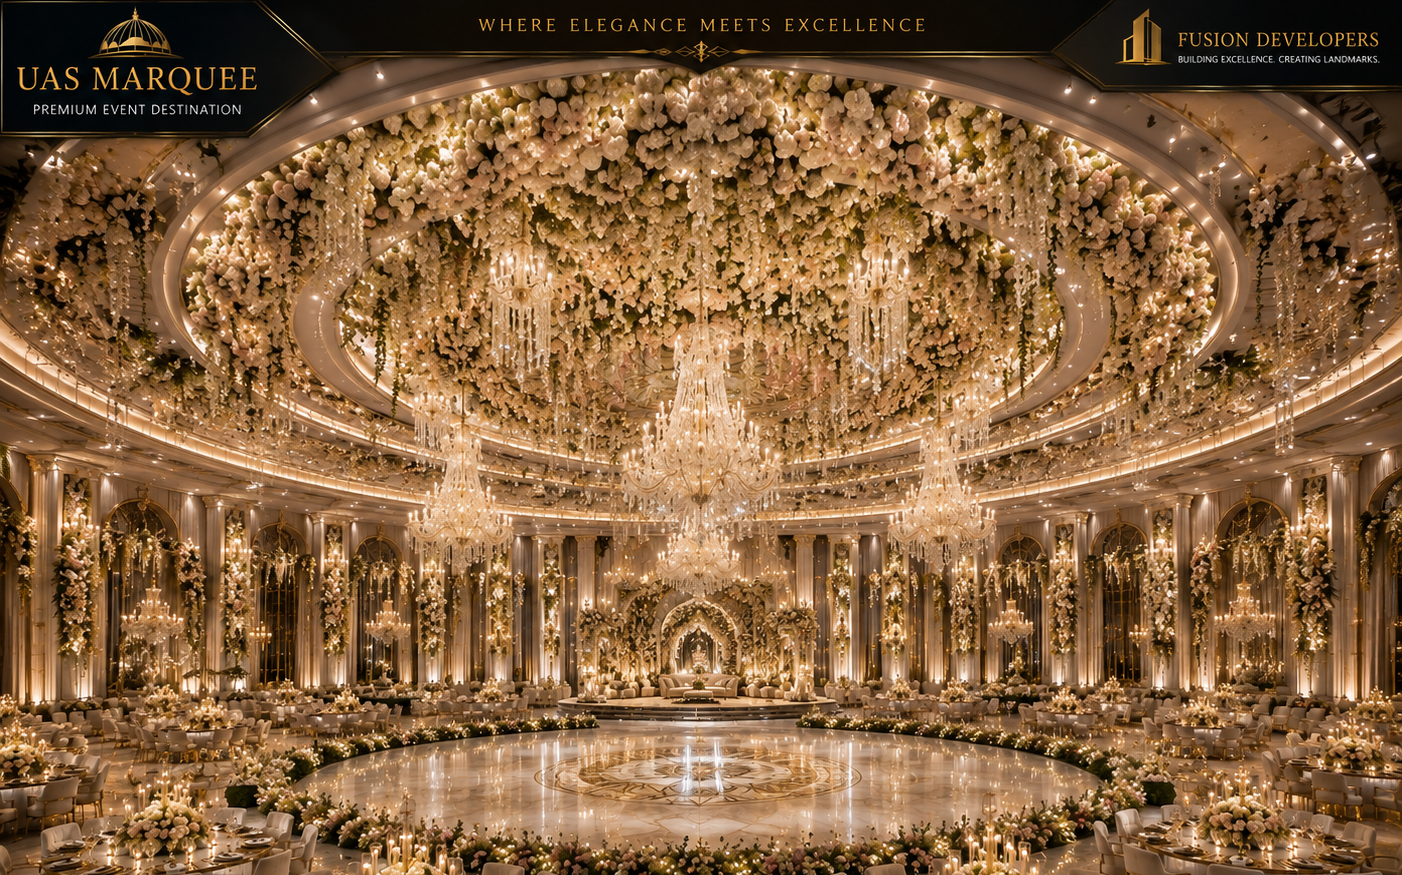
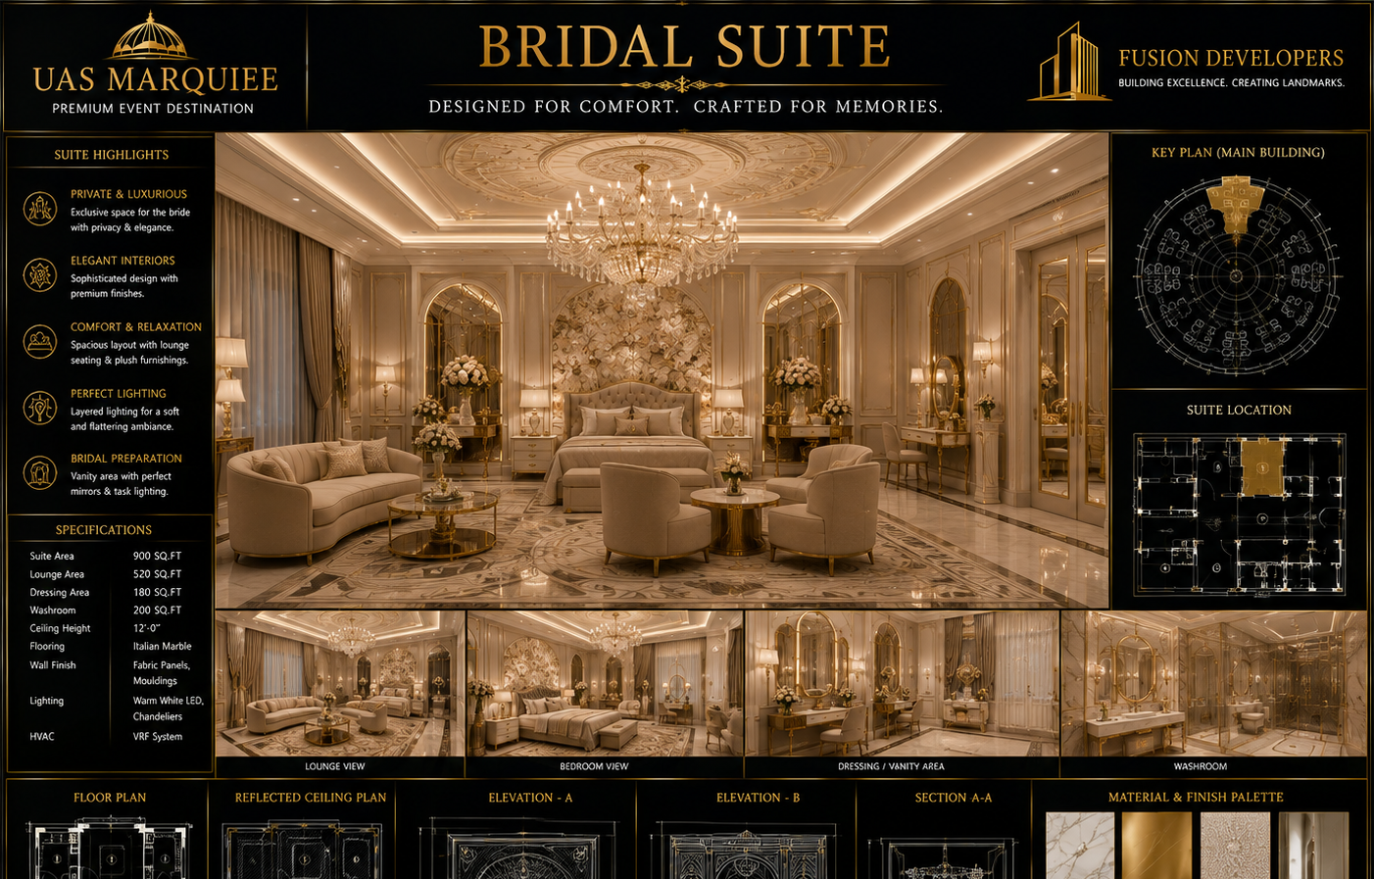
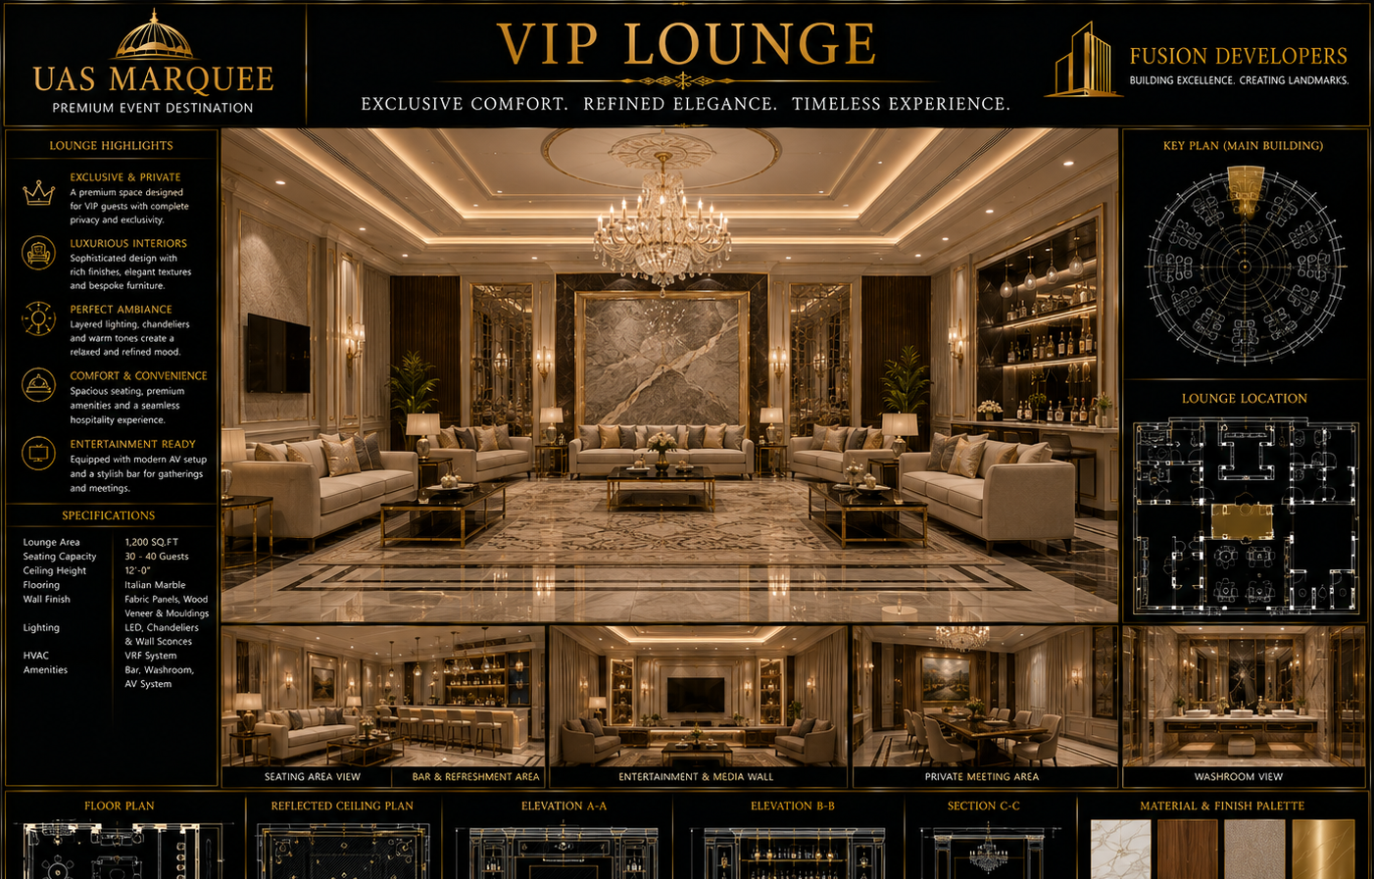
Lebanese luxury, inside
Ballroom, lobby, bridal suite and VIP lounge are detailed for premium hospitality — chandeliers, fabric walls and imported stone.
Engineering
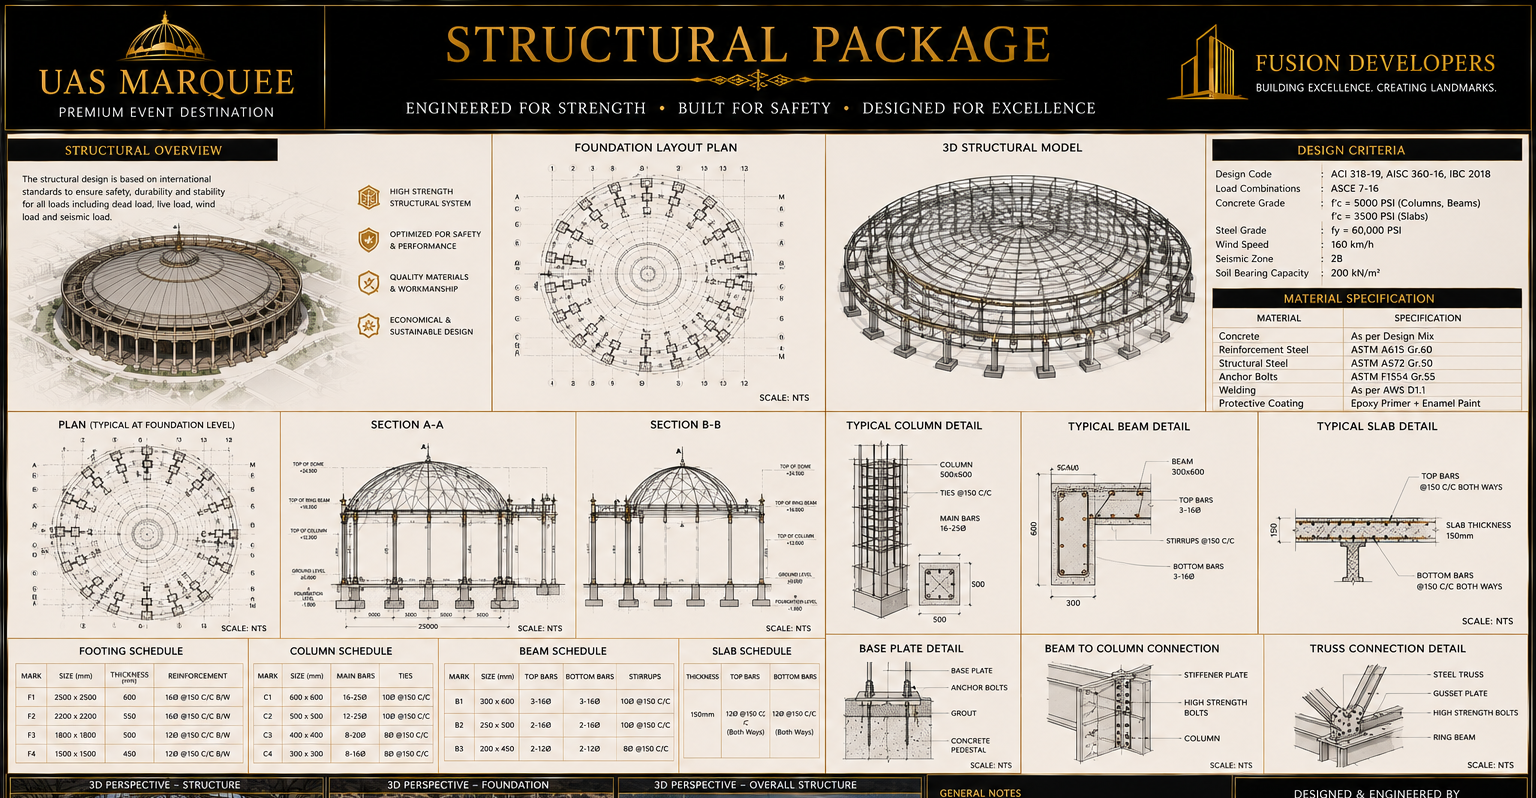
Confidence in the structure
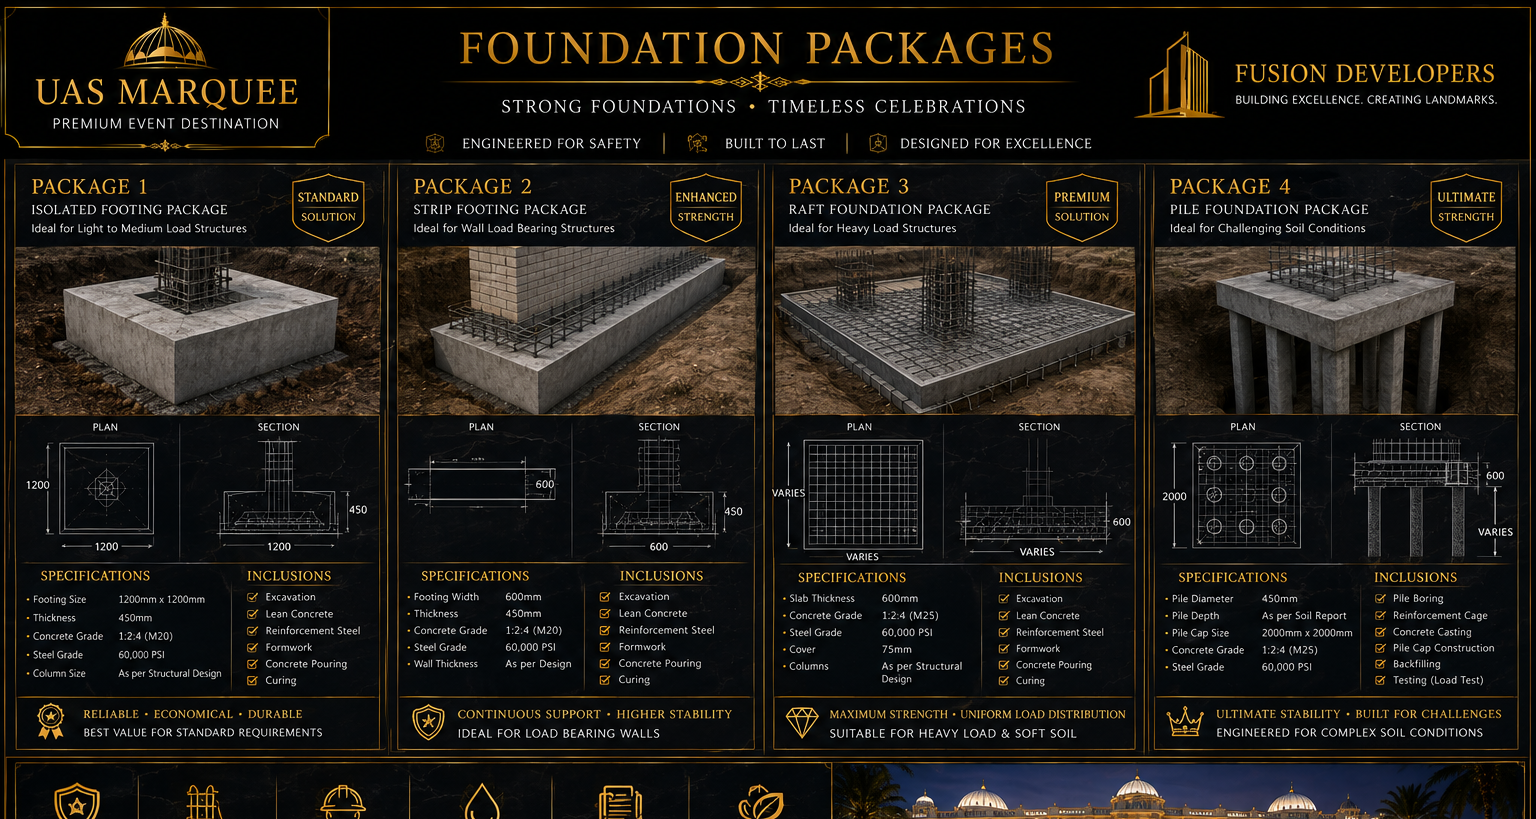
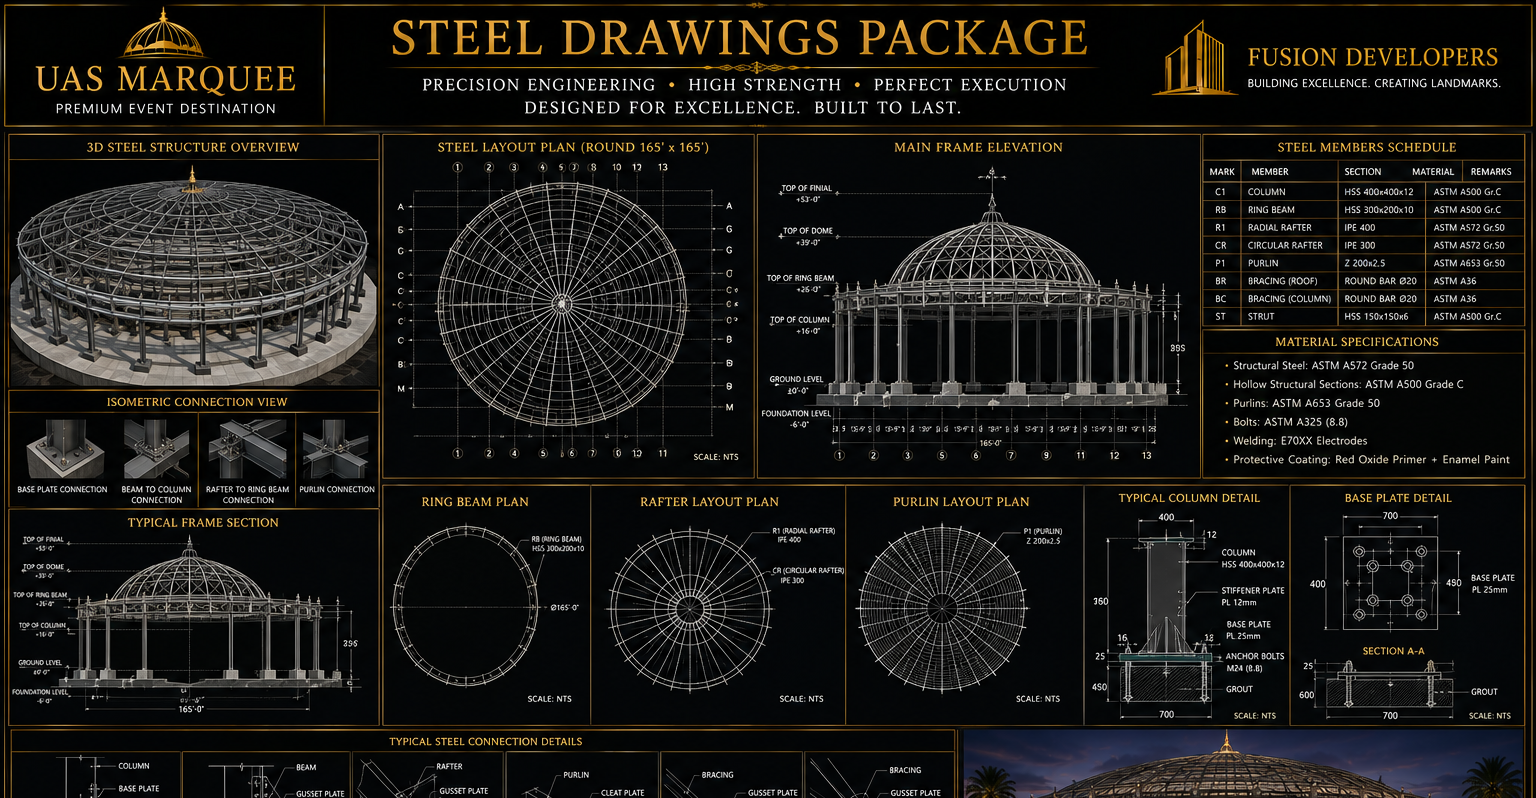
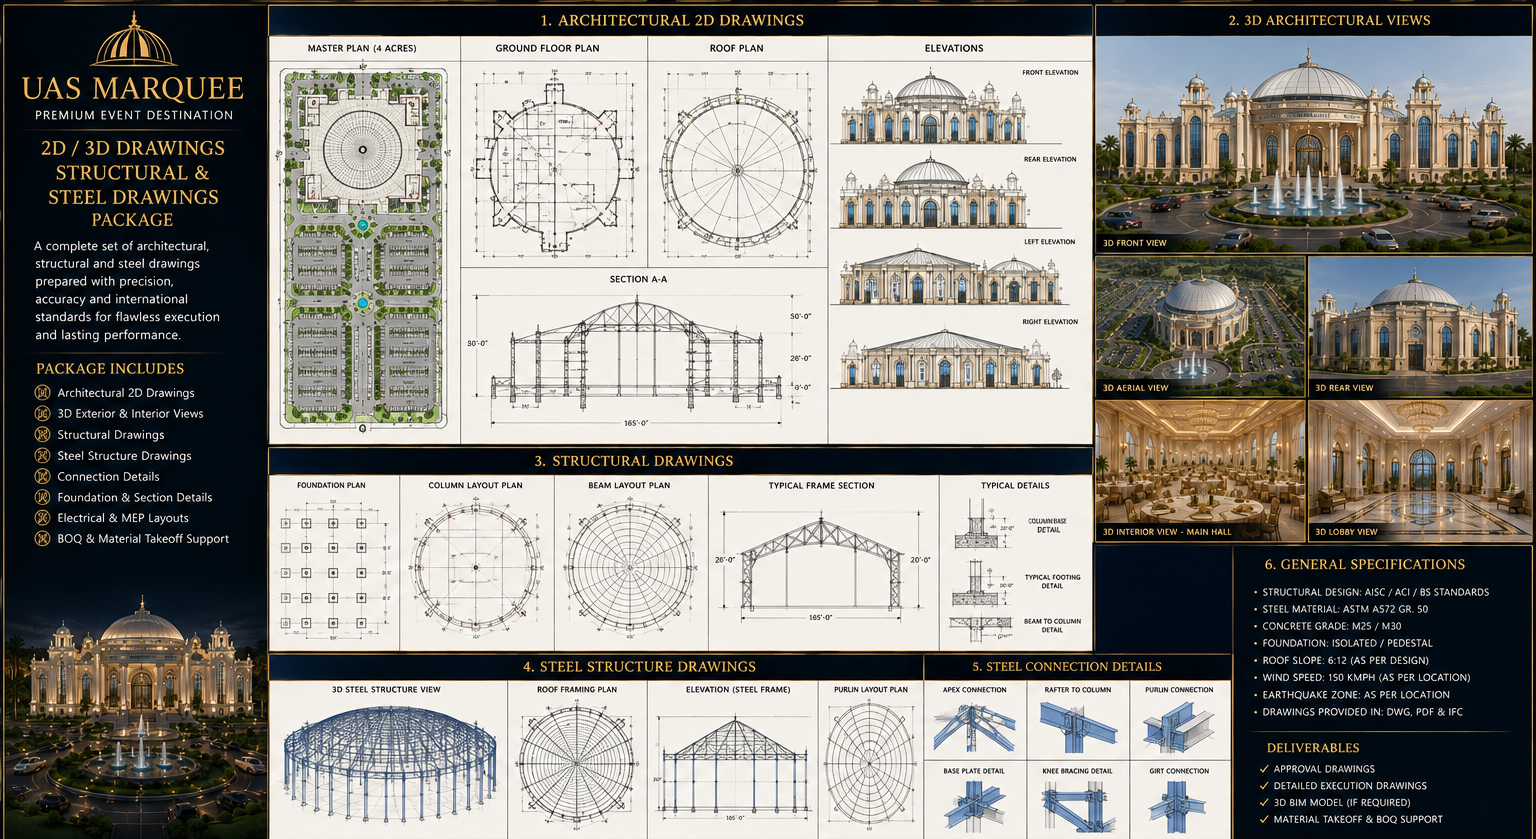
A pre-engineered steel frame on engineered foundations, coordinated with full MEP and a complete drawing set.
Programme
Fourteen-month delivery path
A disciplined, sequenced programme from approvals to handover.
Mobilization & Approvals
Excavation & Foundations
Superstructure RCC
Steel Erection (PEB)
Envelope & Roofing
MEP & Finishes
Testing & Commissioning
Next Steps
Let's build UAS Marquee
Prepared by Fusion Developers. Contact us to advance the 80 ft × 150 ft PEB proposal to detailed design and costing.